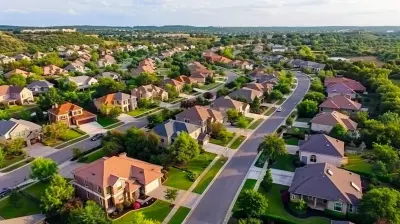
How Sustainability Is Revolutionizing Urban Housing
17 August 2026
The first major shift is in the definition of "standard." Five years ago, a developer could market a building as "green" by using low-VOC paint and a bike room. Today, that is table stakes. The baseline has moved to embodied carbon, operational efficiency, and resilience. The most significant change is the focus on embodied carbon, which is the total greenhouse gas emissions generated by manufacturing, transporting, and installing building materials. Traditional concrete and steel are massive contributors to global emissions. The industry is now experimenting with low-carbon concrete mixes that use fly ash or slag, and mass timber, which is engineered wood strong enough for mid-rise and even high-rise construction.
Why does this matter to you? Because the materials in a building dictate its long-term performance and its resale value. A building constructed with high-embodied-carbon materials is not just an environmental problem; it is a regulatory risk. Municipalities are starting to pass ordinances that penalize high-carbon construction or offer density bonuses for low-carbon alternatives. If you are investing in a new development, you need to ask about the concrete mix and the structural frame, not just the countertops. A mass timber building, for example, sequesters carbon and is aesthetically warm, but it requires different acoustic and fireproofing treatments than steel. It is not a simple swap. It is a design decision that affects everything from insurance premiums to ceiling heights.
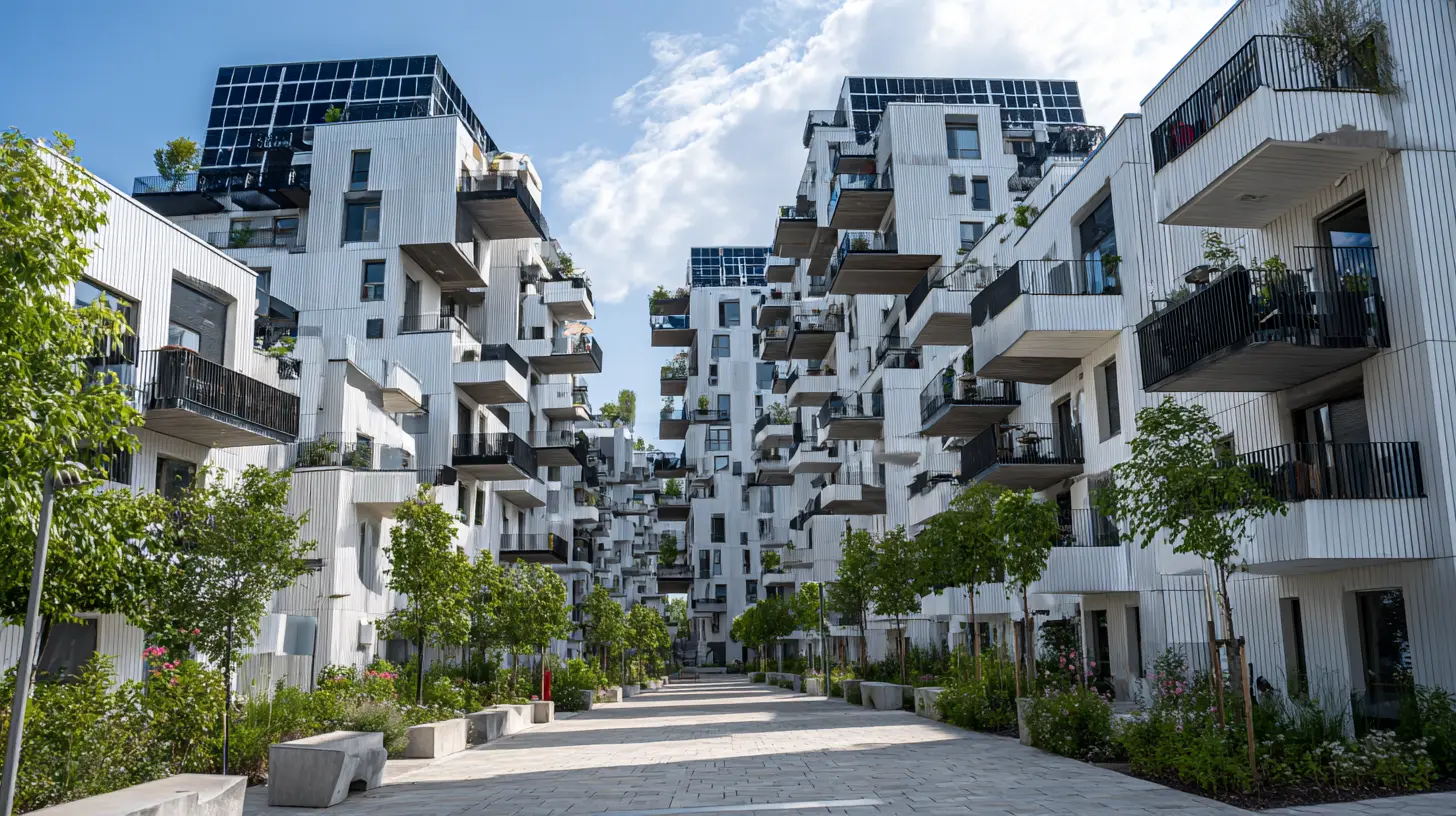
Energy Systems: From Passive Consumers to Active Producers
The most visible revolution is in energy. The old model was a building that drew power from a centralized grid. The new model is a building that produces, stores, and sells energy. This is the rise of the "prosumer" building. Rooftop solar is just the start. The real game-changer is the integration of battery storage and smart inverters. A building with a battery can charge during off-peak hours when electricity is cheap, and discharge during peak hours when prices spike. In cities with time-of-use pricing, this can cut common-area electricity costs by thirty to forty percent.But there is a catch. The payback period for a battery system is highly dependent on local utility rates and weather patterns. In a cloudy city with flat rate structures, a battery might never pay for itself. In a sunny state with aggressive peak pricing, it is a no-brainer. This is where expert analysis is critical. Do not assume that what worked in one city will work in another. You need to model the specific utility tariff and the building's load profile. A residential building with mostly night-time occupancy has a different load curve than a mixed-use building with retail and offices. The latter is a better candidate for solar because the demand peaks during daylight hours.
Another underappreciated technology is the heat pump. Specifically, cold-climate heat pumps have improved dramatically. They can extract heat from outside air even when it is below freezing. For urban housing, this means eliminating natural gas lines entirely. An all-electric building with heat pumps for space heating, water heating, and clothes drying is safer, cheaper to maintain, and immune to future carbon taxes. The common mistake is undersizing the system. A heat pump that is too small will run constantly and still not keep up. The common misconception is that heat pumps do not work in cold climates, which was true a decade ago, but is no longer accurate for modern units rated for sub-zero temperatures.
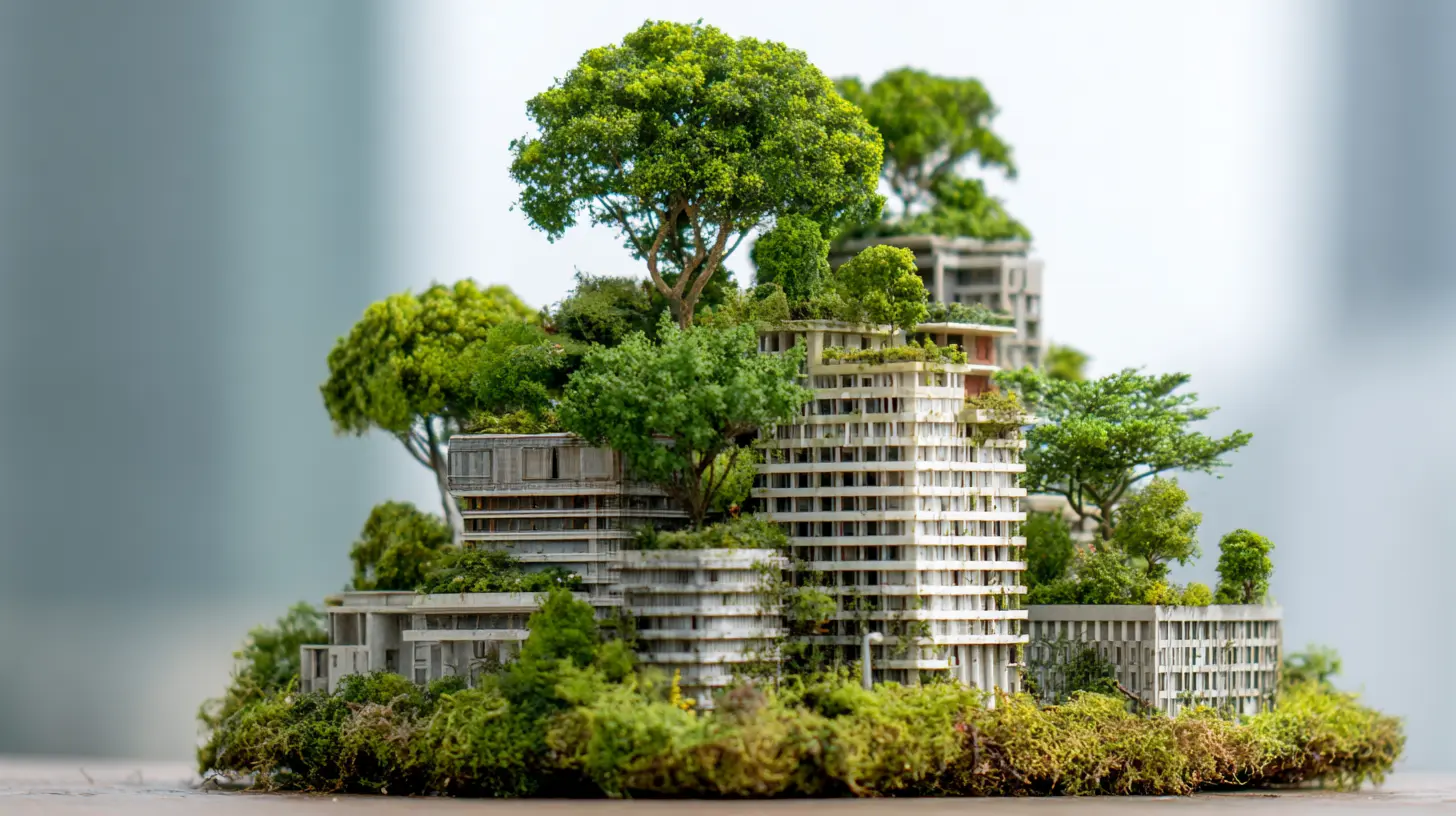
Water: The Overlooked Resource
Water is often the forgotten pillar of sustainability. Energy gets the headlines, but water is becoming the critical constraint in many urban areas. Sustainable urban housing is now integrating greywater recycling systems, which capture water from sinks, showers, and washing machines, treat it, and reuse it for toilet flushing and irrigation. This can cut a building's water demand by thirty to forty percent.The practical advice here is to look at the plumbing design. A greywater system requires dual plumbing lines, which adds upfront cost. But in cities with rising water rates and drought cycles, the operational savings are real. There is also the issue of stormwater management. The old approach was to channel rainwater into street drains, which causes flooding and sewage overflows. The new approach is "sponge city" design, which uses green roofs, permeable pavements, and rain gardens to absorb water on-site. This is not just an environmental nicety. In many municipalities, developers are required to manage stormwater on their property. A well-designed permeable pavement system can reduce the need for expensive underground detention tanks.
The trade-off is maintenance. Green roofs are not set-and-forget. They require weeding, irrigation during dry spells (unless you use native drought-tolerant species), and periodic replacement of the waterproofing membrane. A poorly maintained green roof can leak and cause structural damage. If you are considering a building with a green roof, ask about the maintenance contract and the warranty. A cheap installation with no maintenance plan is a recipe for disaster.
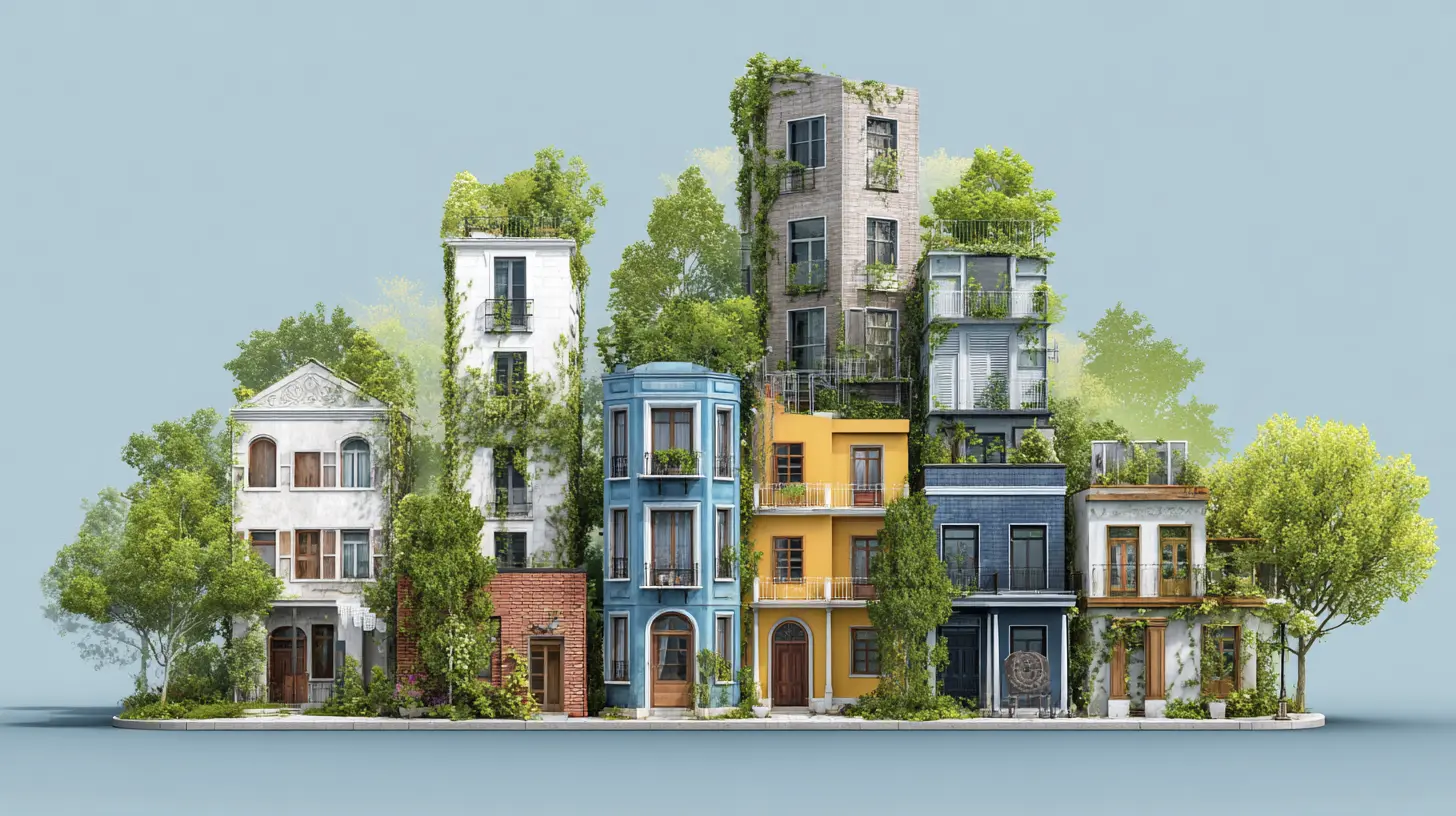
The Indoor Environment: Health as a Feature
Sustainability is not just about the planet; it is about the people inside the building. The term "sick building syndrome" is well-known, but the solution is not just better air filters. It is a holistic approach to indoor environmental quality. This includes ventilation rates, thermal comfort, acoustic privacy, and access to daylight. The WELL Building Standard and similar certifications are pushing this forward, but you do not need a certification to benefit from the principles.The key insight is that indoor air quality is often two to five times worse than outdoor air, even in polluted cities. This is because of off-gassing from furniture, paints, and cleaning products. The solution is a combination of source control (choosing low-emitting materials) and active ventilation with energy recovery. An energy recovery ventilator (ERV) brings in fresh air while transferring heat and moisture from the exhaust air. This is critical in airtight buildings. If you build a super-insulated, airtight envelope but do not have mechanical ventilation, you will have problems with humidity, mold, and carbon dioxide buildup.
The common mistake is to rely on operable windows for ventilation. In a dense urban environment, opening a window brings in noise, pollution, and pollen. A well-designed mechanical ventilation system with high-quality filters is superior for health, even if it costs more to install. The misconception is that natural ventilation is always "greener." In many climates, the energy required to condition the incoming air in a leaky building is far greater than the energy used by a heat recovery system. The rule of thumb is this: if you are in a noisy or polluted area, or if you are building an airtight envelope, you need mechanical ventilation with heat recovery.
Financing and Valuation: How Green Affects the Bottom Line
The financial sector has caught on. Green buildings are now easier to finance and command higher rents and resale values. This is not anecdotal; it is a trend driven by institutional investors and appraisal standards. The key mechanism is the "green premium" and the "brown discount." A green-certified building can rent for five to ten percent more than a comparable non-green building. Conversely, a building with poor energy performance is starting to see a "brown discount," where tenants and buyers avoid it because of high utility bills and the risk of future regulatory costs.This is where the expertise matters. If you are an appraiser or an investor, you need to look beyond the certification sticker. Ask for the actual energy usage data. A building might be LEED-certified but still underperform if the management team has not optimized the systems. The best practice is to demand a "green lease," which aligns the incentives of the landlord and tenant. In a traditional lease, the landlord pays for capital improvements, but the tenant pays the utility bills. This creates a split incentive where the landlord has no reason to invest in efficiency. A green lease solves this by agreeing on a baseline for energy usage and sharing the savings from any reductions.
Another financial tool is the Property Assessed Clean Energy (PACE) program, which allows property owners to finance energy efficiency improvements through a special assessment on their property tax bill. The advantage is that the financing is tied to the property, not the owner, so it can be transferred upon sale. The disadvantage is that it is a senior lien, which means it takes priority over the mortgage. This can complicate refinancing if not structured properly. Use PACE carefully and with legal advice.
Retrofitting: The Biggest Opportunity and the Hardest Challenge
New construction is only a fraction of the housing stock. The real challenge is retrofitting the existing buildings, many of which were built before energy codes existed. This is where the "deep retrofit" concept comes in. A deep retrofit is a whole-building renovation that reduces energy consumption by fifty percent or more. It involves upgrading the envelope, replacing the HVAC system, and installing new windows and lighting. It is expensive, often costing more than a cosmetic renovation, but the long-term benefits are substantial.The practical advice for a retrofit is to start with the envelope. Insulation and air sealing are the most cost-effective measures. You can have a state-of-the-art heat pump, but if the building is leaking air, you are wasting money. The sequence should be: 1) Air seal and insulate the attic and walls. 2) Replace windows (but only if they are single-pane or severely drafty; double-pane in good condition can be kept). 3) Upgrade the heating and cooling system. 4) Add renewable energy. This order is critical. If you install solar before fixing the envelope, you will need a larger system to compensate for the waste, which is a poor use of capital.
A common mistake in retrofits is to focus only on visible upgrades like new appliances and lighting. These are the "low-hanging fruit," but they only save a small percentage of energy. The hidden issues, like uninsulated wall cavities and leaky ductwork, are where the big savings are. The misconception is that a retrofit is a single project. It is actually a process. You should have an energy audit performed to identify the specific weaknesses of your building, and then prioritize the measures based on the payback period and the impact on occupant comfort.
The Role of Policy and Zoning
No discussion of urban housing is complete without considering policy. Sustainability is being driven not just by market demand, but by regulation. Building codes are the most powerful tool. The latest international codes require higher insulation levels, tighter envelopes, and more efficient lighting. Some cities, like New York and Boston, have passed laws that impose carbon caps on large buildings and fines for non-compliance. This is the "carrot and stick" approach. The stick is the fine; the carrot is density bonuses or expedited permitting for green projects.The expert insight here is to pay attention to the timeline. Regulations are not static. They are getting stricter every few years. A building designed to today's code might be non-compliant in five years. This is why it is wise to build "future-proofed" by exceeding the current code, not just meeting it. For example, if the code requires a certain level of insulation, adding a few more inches is often a small incremental cost that protects you from future code changes and increases the building's resilience to extreme weather events.
Zoning also plays a role. Many cities are eliminating parking minimums for developments near transit, which encourages density and reduces the carbon footprint of car ownership. Some are allowing "accessory dwelling units" (ADUs) in backyards, which increases housing supply without new land development. If you are a homeowner considering an ADU, this is a way to add rental income while utilizing existing infrastructure. The sustainability angle is that ADUs are typically smaller, and smaller homes use less energy per square foot than large single-family homes.
Real-World Examples and What They Teach Us
To ground this in reality, consider the approach taken in Vancouver, which has a policy requiring all new buildings to have zero emissions by 2030. This has pushed developers to use electric heat pumps and low-carbon materials. The lesson is that a clear regulatory signal creates market certainty. Developers know what to plan for, and manufacturers ramp up production of the required equipment, which lowers costs over time.Another example is the "passive house" standard, which is a rigorous, voluntary certification for ultra-low energy buildings. These buildings use about seventy-five percent less energy for heating and cooling than a typical new construction. The challenge is that the standard requires meticulous design and construction quality. There is no room for sloppy workmanship. The benefit is that the buildings are extraordinarily comfortable, with stable indoor temperatures and excellent air quality. The trade-off is that the upfront cost is often five to ten percent higher, though this is offset by lower utility bills and increased durability.
A different approach is the "net-zero energy neighborhood," where the goal is not for each building to be net-zero, but for the entire community to balance its energy use with on-site renewable generation. This allows for shared infrastructure, like a district heating loop that uses waste heat from a data center or a community solar array. The advantage is cost efficiency; the disadvantage is the complexity of managing a shared energy system. It requires a governance structure, like a homeowners association, that can handle maintenance and billing.
Common Pitfalls and How to Avoid Them
There are several recurring mistakes that professionals see in the sustainable housing space.First, over-engineering. It is possible to make a building so airtight that it requires a complex mechanical system to function. If that system fails, the building becomes uninhabitable. The best designs are robust and simple. They use passive strategies like shading, natural ventilation (when appropriate), and thermal mass before adding active systems.
Second, ignoring the occupant. A building is only as efficient as the people using it. A smart thermostat is useless if the resident sets it to 72 degrees and leaves the windows open. The best practice is to design for the "average" user and provide clear, simple controls. Complicated interfaces lead to frustration and energy waste.
Third, chasing certifications without substance. A LEED plaque on the wall does not guarantee performance. Some building owners game the system by selecting easy credits that do not affect actual energy use. When evaluating a building, look at the ENERGY STAR score or the actual utility bills. That is the true measure of sustainability.
Fourth, neglecting maintenance. Solar panels lose efficiency if not cleaned. Heat pumps need annual filter changes. Buildings are not static objects; they are dynamic systems that require ongoing care. Budget for maintenance from day one.
The Future: What to Watch For
Looking ahead, the biggest shift will be the integration of buildings into the electric grid. "Vehicle-to-grid" technology will allow electric cars to discharge power back into the building during peak times. This turns the car into a backup battery. Another trend is "digital twins," which are virtual replicas of the physical building that use sensors to optimize operations in real time. This is not science fiction; it is being deployed in large commercial buildings now, and it will trickle down to residential.There is also the rise of "circular construction," where buildings are designed to be disassembled and their components reused. This is a response to the waste problem, as construction and demolition waste accounts for a huge percentage of landfill volume. Instead of demolishing a building, components like steel beams, doors, and bricks are salvaged and sold. This is a nascent field, but it will grow as material costs rise.
Practical Steps for the Reader
If you are a homeowner, start with an energy audit. It will cost a few hundred dollars but will save you thousands over time. Focus on air sealing and insulation first. If you are a renter, look for buildings with heat pumps and good ventilation. Ask about the utility costs. A lower rent in a leaky building might be more expensive overall.If you are a developer, do not treat sustainability as a checkbox. Treat it as a design principle. Hire a team that has experience with passive house or net-zero construction. The learning curve is real, but the first project is the hardest. The second one will be easier and cheaper.
If you are an investor, look at the data. Compare the operating expenses of green and non-green buildings in your market. The green premium is real, but it is not uniform. In a market with cheap electricity and a mild climate, the premium might be smaller. In a market with high energy prices and hot summers, it is larger.
Sustainability in urban housing is not a singular solution. It is a set of trade-offs. It is about making informed choices. A building that uses less energy is good, but a building that uses less energy and is resilient to power outages is better. A building that is healthy for its occupants is good, but a building that is also affordable to operate is better. The revolution is not about perfection; it is about progress. The most practical step is to start where you are, with the building you have, and make the next decision a greener one.
all images in this post were generated using AI tools
Category:
Urban HousingAuthor:

Camila King